First floor
The library-study on the first-floor gallery adjoins an impressive terrace. This is where the finest panorama of the estate unfolds. The eye travels over the pond as far as the wooded ridge of the protected landscape.
Leányfalu, in the Szentendre area
The tranquillity of an entire estate, with an impressive garden pond and a wellness experience brought into your own home.
PriceHUF 750 million
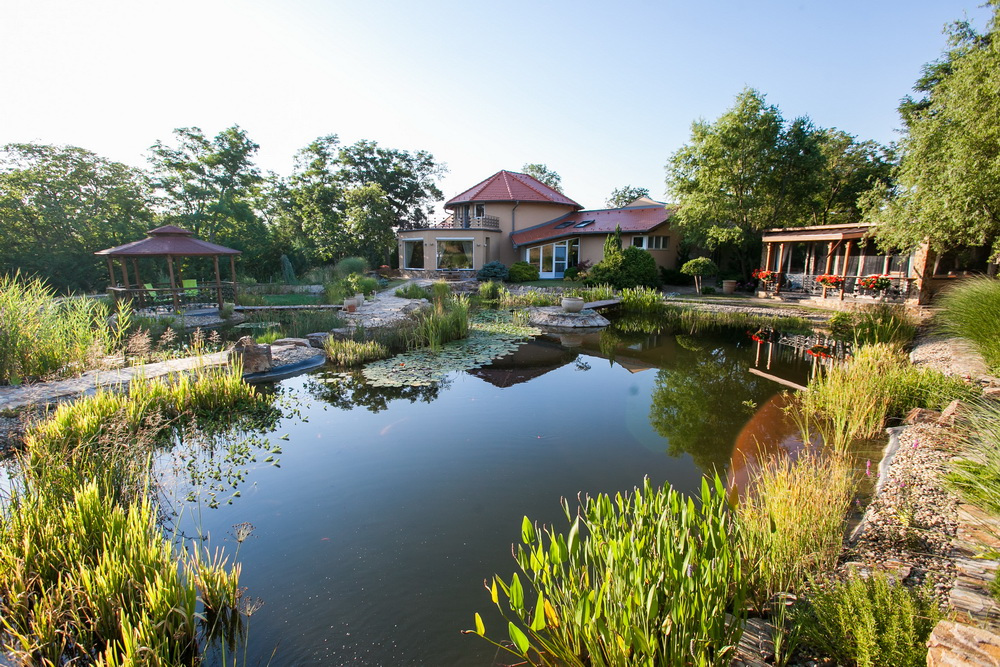
About ten minutes from the centre of Szentendre, directly beside a nature conservation area and in exceptionally quiet surroundings, I am offering for sale a 7,600 m² private estate with mature trees in Leányfalu, and on it a three-level family villa with a floor area of 600 m², 4 rooms and 3 half-rooms.
The generous layout of the estate provides a fitting setting for the intimate moments of family life, for undisturbed rest and for elegant entertaining.
The spacious living room with its open-plan kitchen takes its character from the custom-designed built-in furniture in the Art Deco style. The kitchen has built-in Miele appliances. From the window of the elegant guest room, which opens off the living room, the whole of the garden with its mature trees unfolds before us, with the pond at its centre.
This level has two bedrooms, each with its own walk-in wardrobe, as well as two well-appointed bathrooms, an entrance hall, a separate coat room and a guest WC.
The wellness suite is here too, with an indoor pool room rich in natural light, a Finnish sauna, an infrared sauna and a gym.
The library-study on the first-floor gallery adjoins an impressive terrace. This is where the finest panorama of the estate unfolds. The eye travels over the pond as far as the wooded ridge of the protected landscape.
The lower level of the villa holds a two-car garage, a summer kitchen, a bathroom, a boiler room and storerooms.
The jewel of the garden is the pond of around 450 m², with its gazebo. The 55 m² events house has a fireplace and a masonry oven, and beneath the building there is a well-appointed wine cellar. Also in the garden are a separate 25 m² guest house with two rooms and a 20 m² wooden cabin used for storage.
There is surface parking for 12 cars. The equipment includes solar thermal panels, an automatic irrigation system and a 150-metre-deep borehole.
I recommend this splendid villa to those who want a family home of exceptional quality and choose its surroundings as carefully as the property itself. The intimacy of the garden with its mature trees and the quiet of the protected natural surroundings are a rare privilege. The timeless elegance of the generous spaces is joined by the warmth of a welcoming interior.
Anette Dezamits
Call me or request an appointment, and I will call you back shortly.

Anette Dezamits
+36 30 264 5291
anette@nextkey.hu