1,442 m² plot, two buildings
The detached house stands on the rear, higher part of the plot; the semi-detached house is closer to the street. A row of thujas separates the gardens from one another.
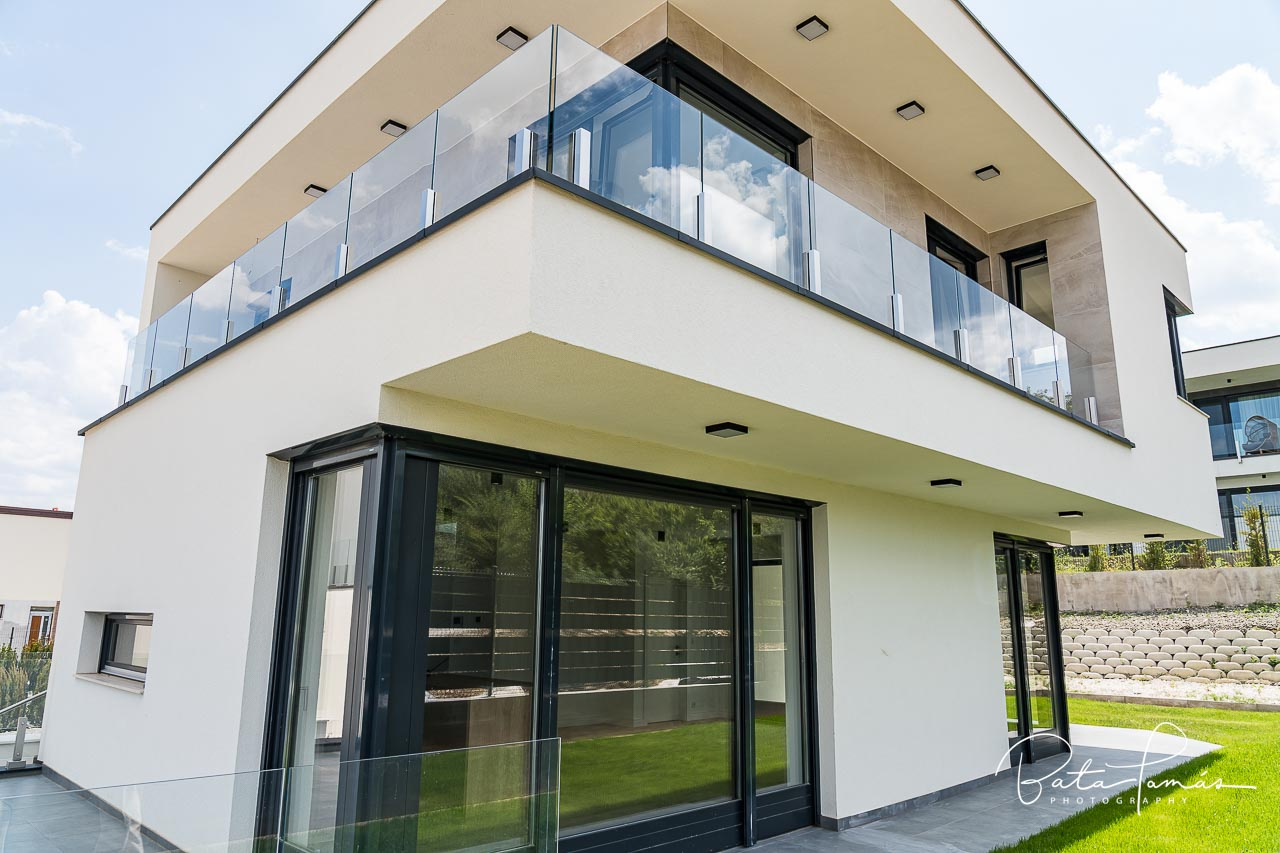
Budapest, District III, Aranyhegy
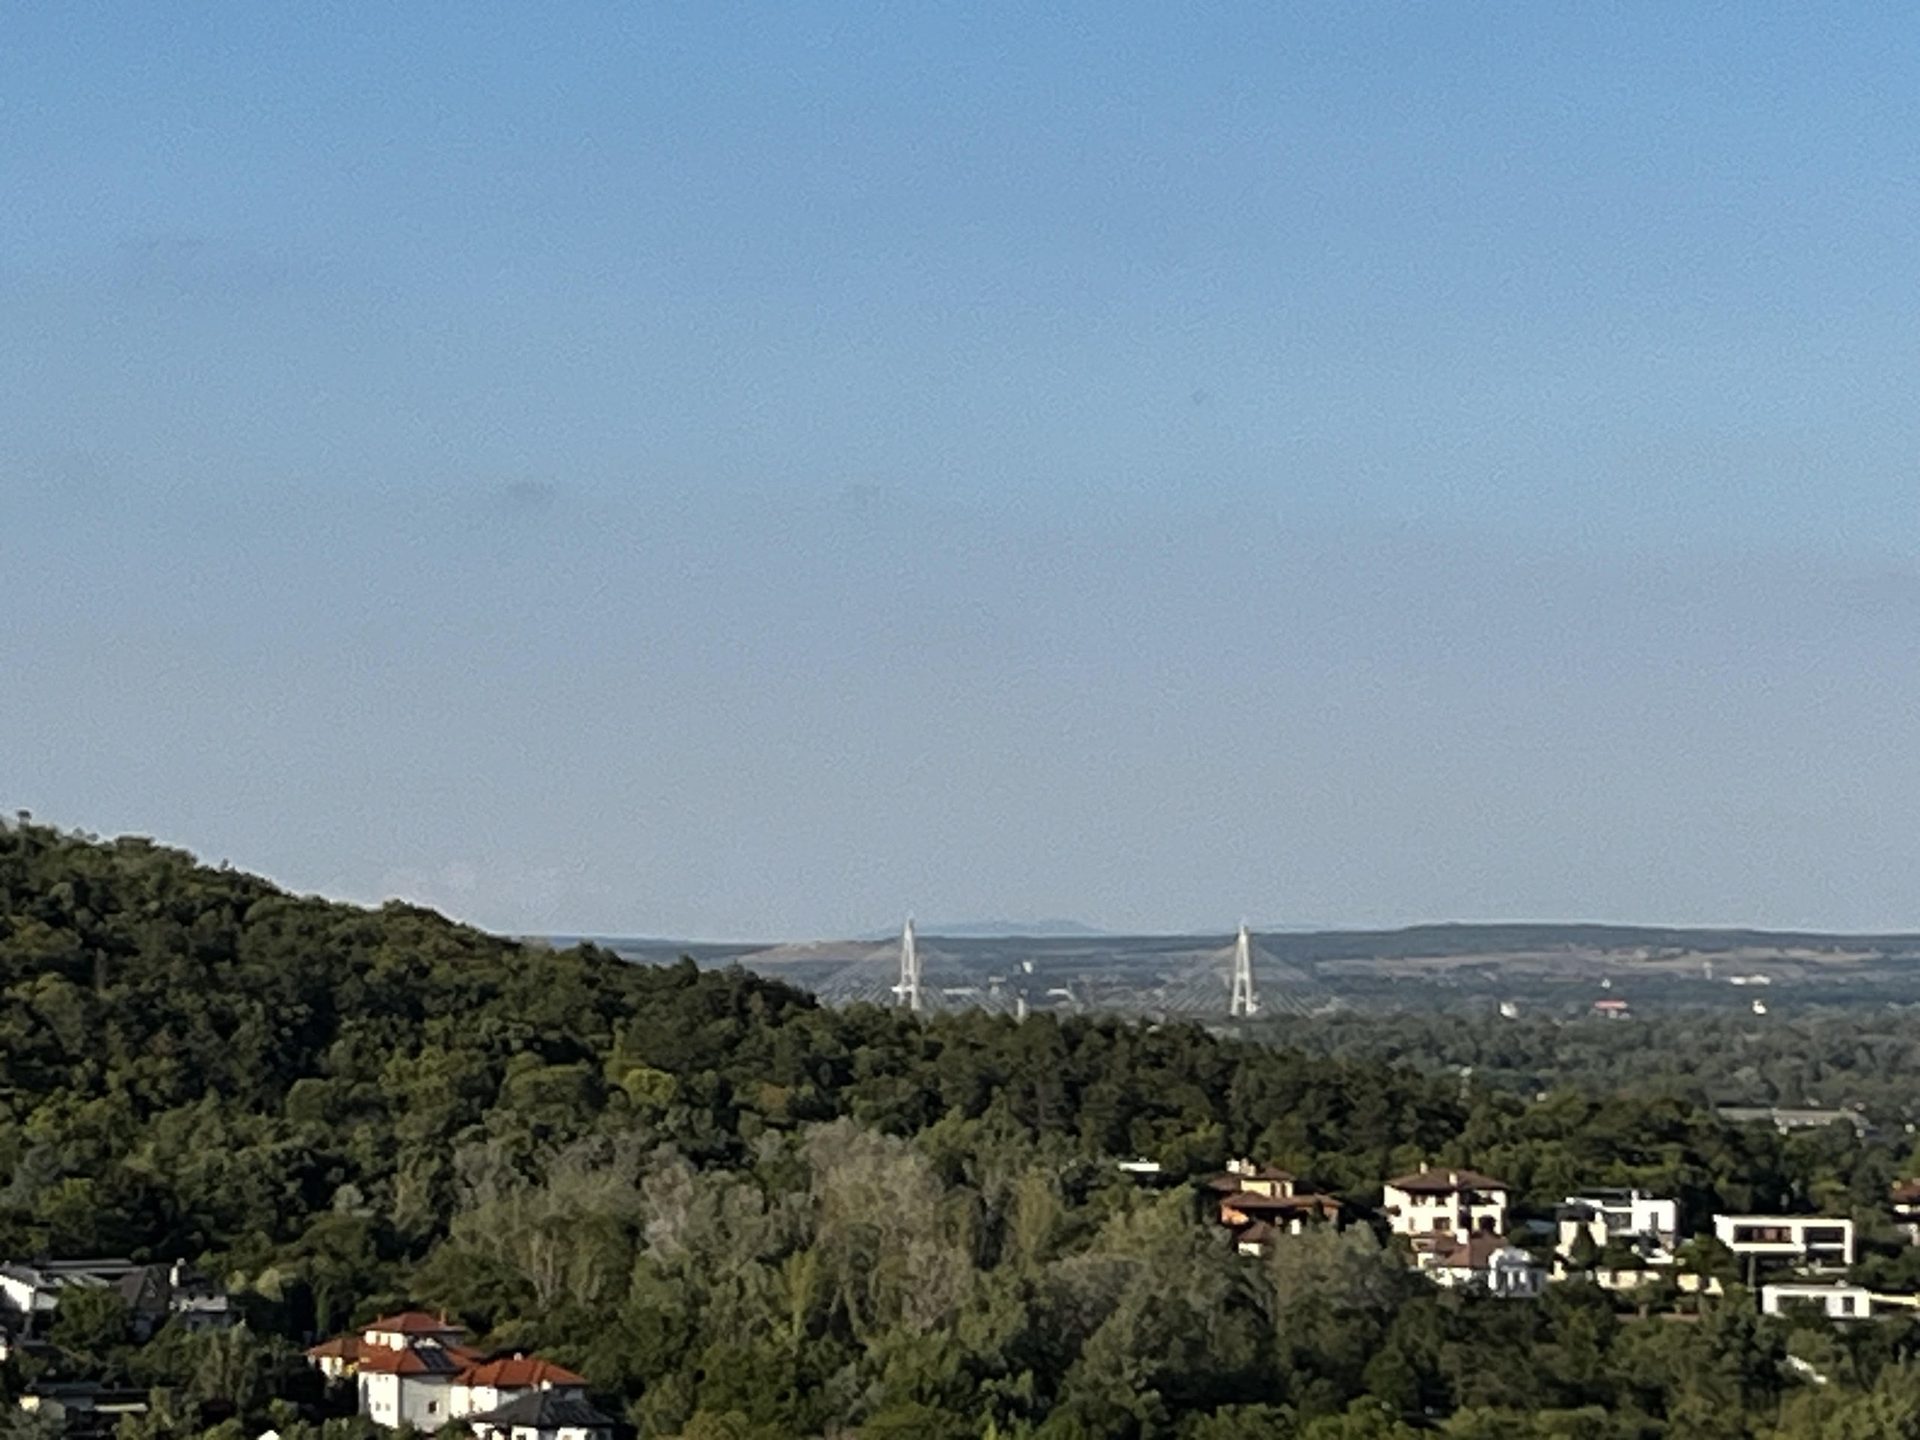
A semi-detached home and a detached family house with a permanent panoramic view, heat pumps and large terraces. Turnkey and ready to move in.
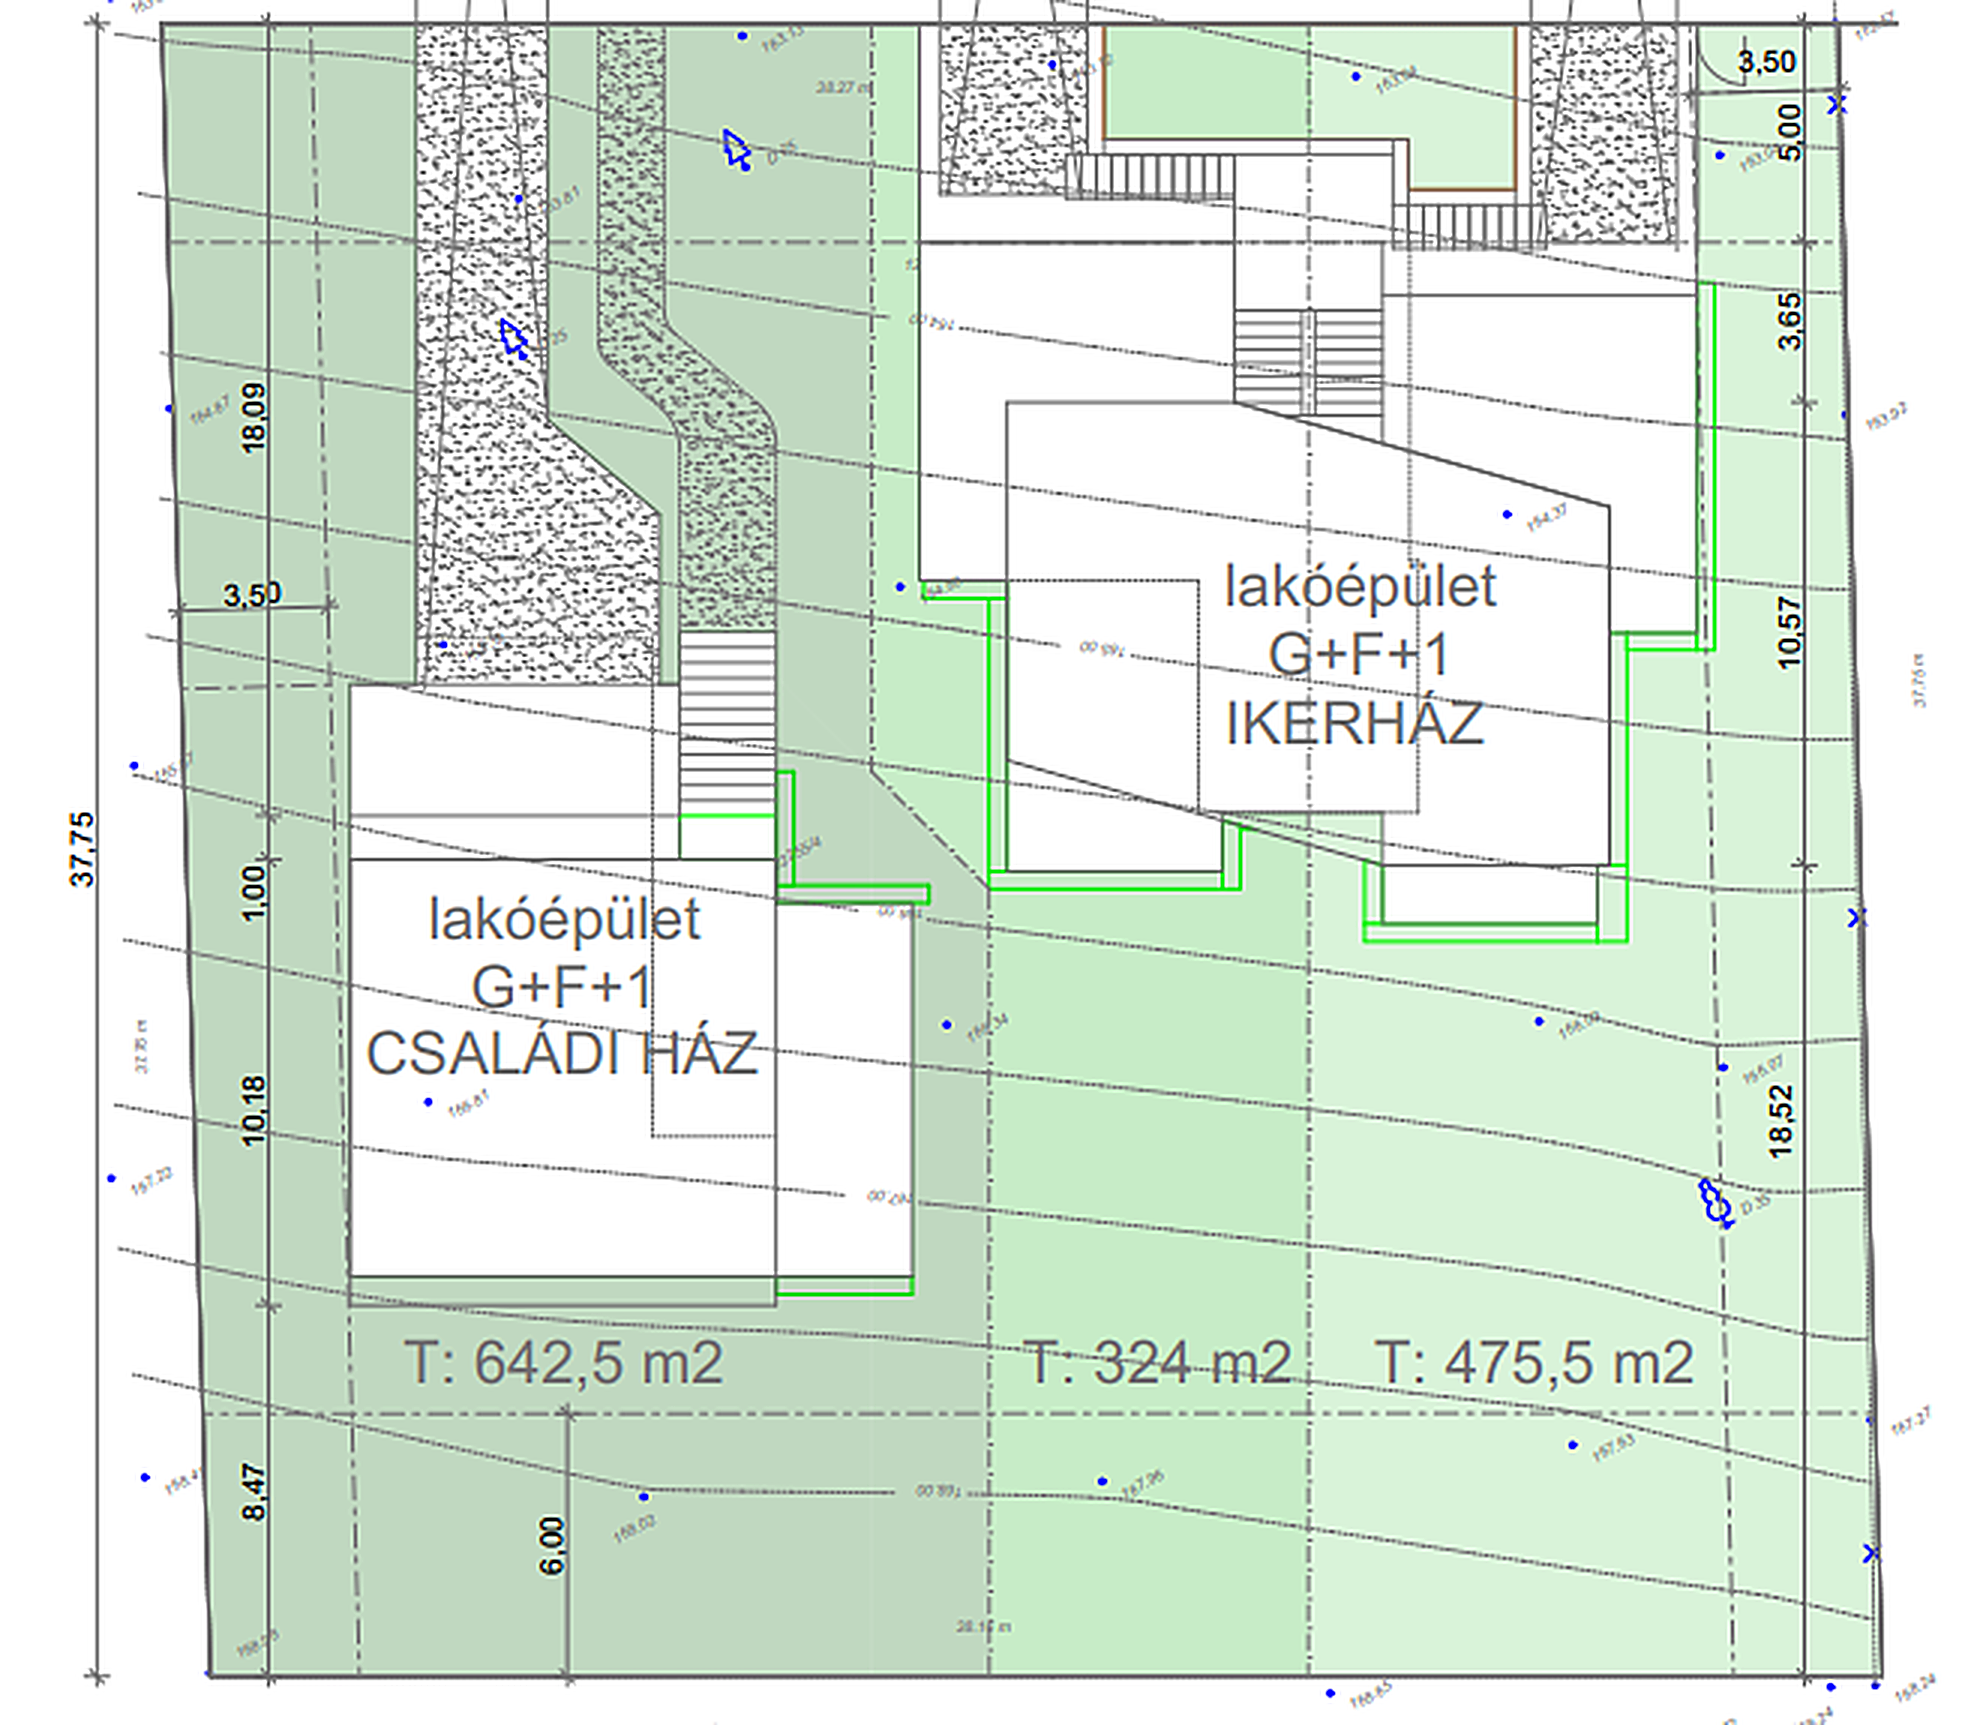
The detached house stands on the rear, higher part of the plot; the semi-detached house is closer to the street. A row of thujas separates the gardens from one another.
The garage of the semi-detached house is at street level; that of the detached house is 1.70 metres higher, on the slope.
143.6 m² living area and 41.8 m² double garage, 55.1 m² terrace and 26.4 m² green roof, 642.5 m² plot.
HUF 424.9 million
105.4 m² living area and 40.7 m² double garage, 59.6 m² terrace, 324 m² plot.
HUF 324.9 million
Illustrative 3D model based on the developer’s site plan, level heights and photos, for information only. The position of the openings is indicative.
The floor plans of the detached house from the developer’s drawings, from the garage level to the first floor.
Tap the floor plan to open it full size.Click the floor plan to open it full size.
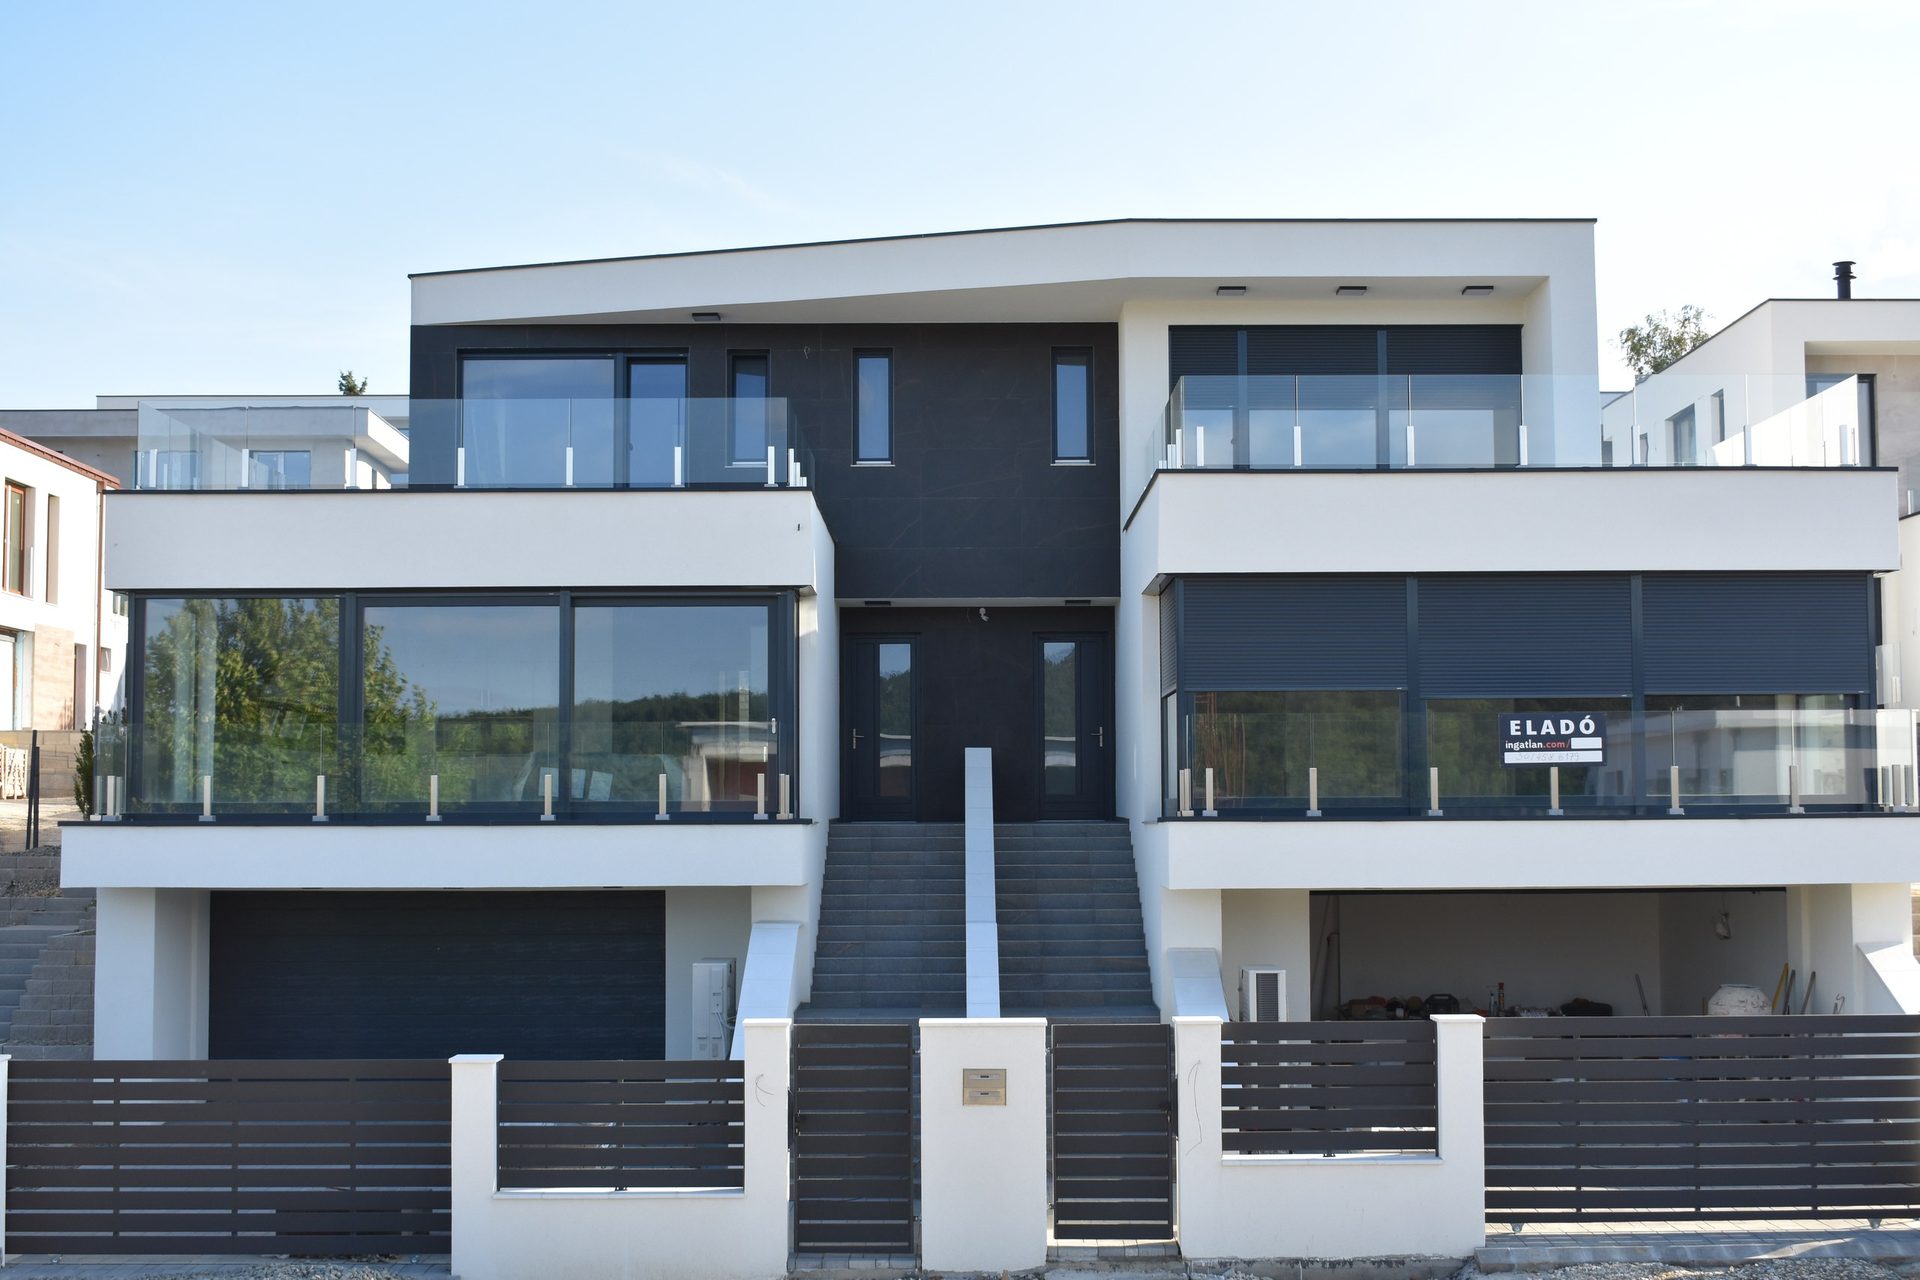
The other half of the houseSold
I was the agent for the other half of the semi-detached house too, and it has already been sold. You need not worry about who you will be living next to: I will gladly tell you more by phone, about the neighbours too.
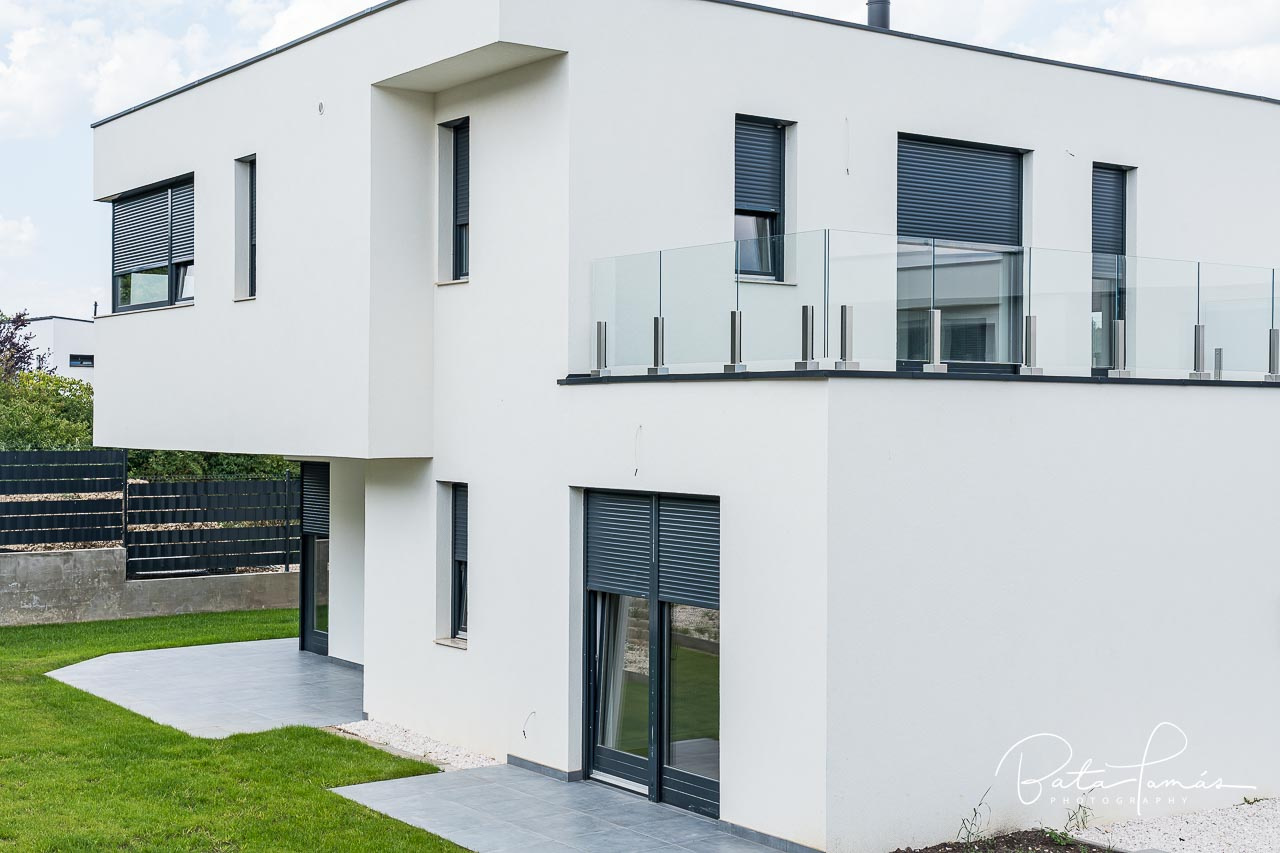
Budapest, District III, Aranyhegy.
The Óarany utca stop of bus 219 is 70 metres away.
Call me or request an appointment, and I will call you back shortly.

Anette Dezamits
+36 30 264 5291
anette@nextkey.hu